Skip to content
DESIGN PREVIEW Not yet available to order Free worldwide shipping on Dioramas

Saul Goodman’s Law Office — Diorama Design Concept
Concept preview — not final product photography.Final specifications may change.
Design showcase
Ordering, reservations and deposit payments are closed for this concept.

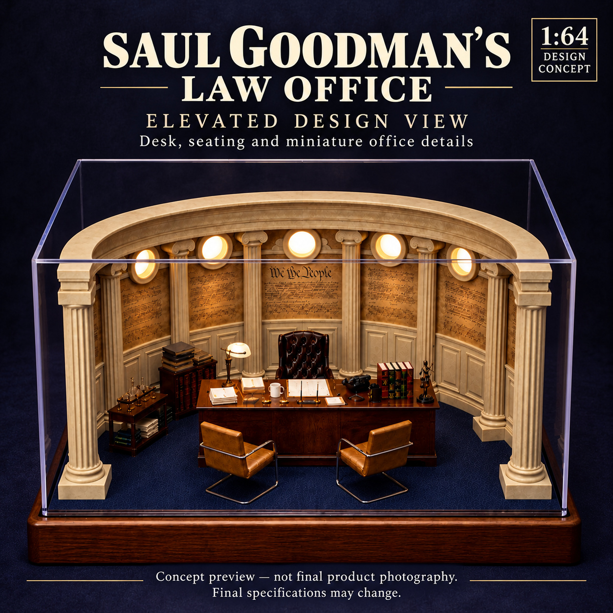
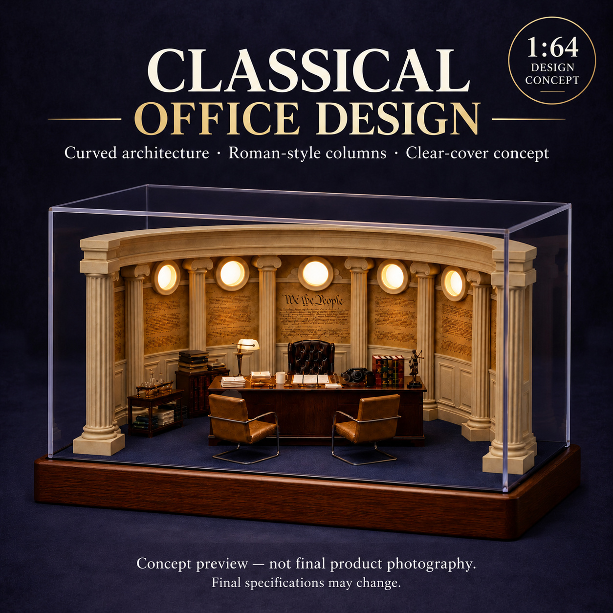
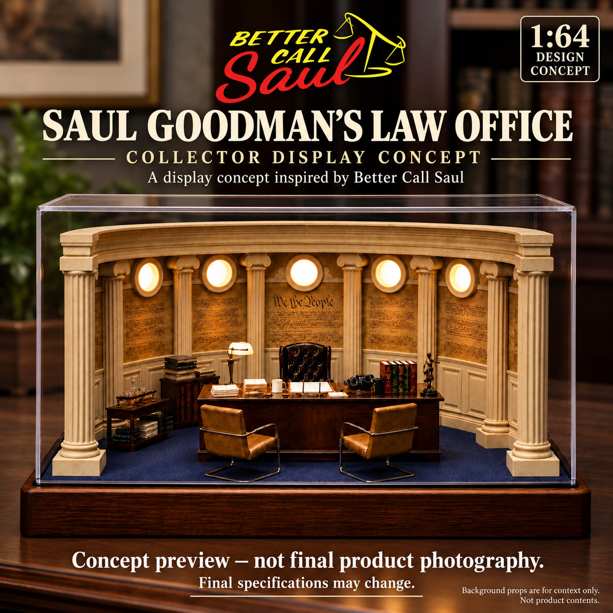
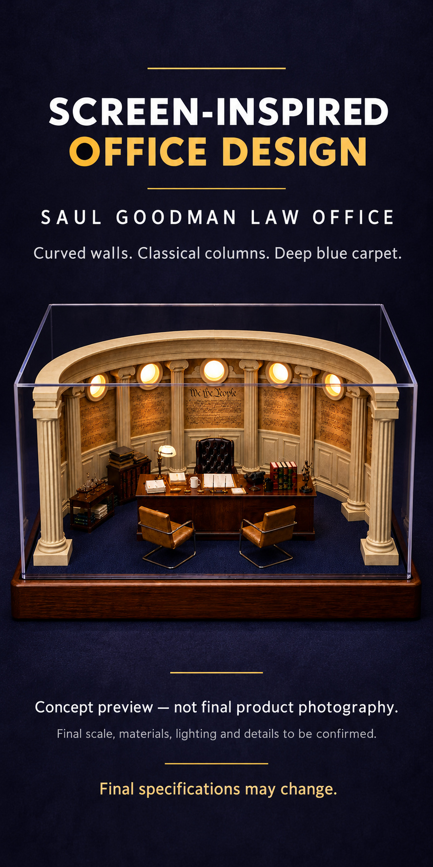
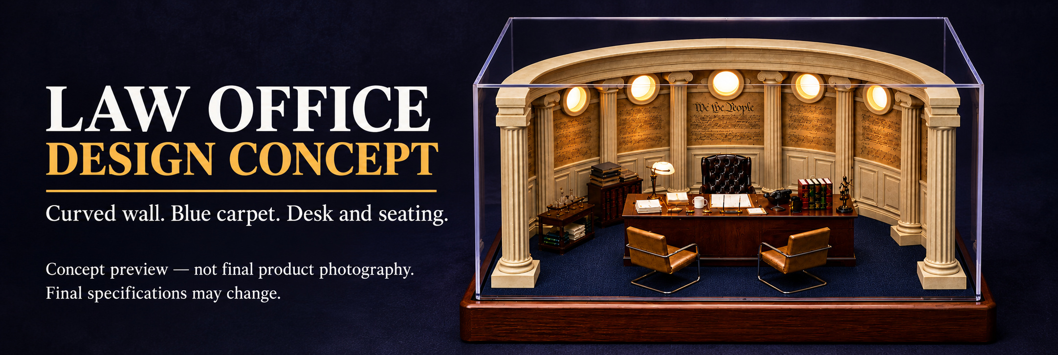
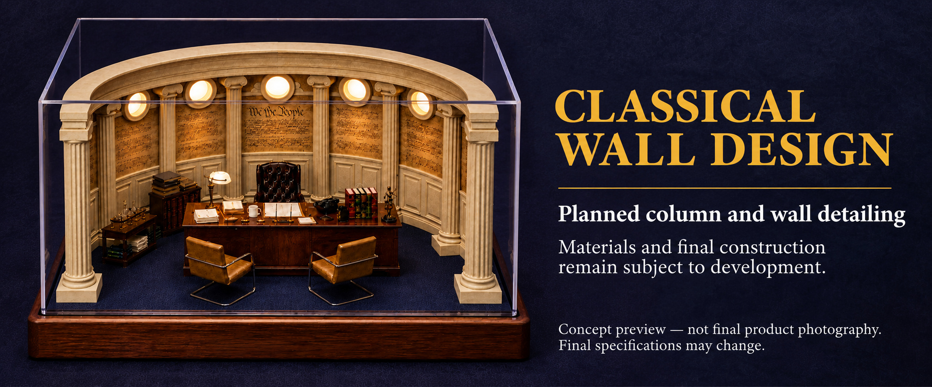
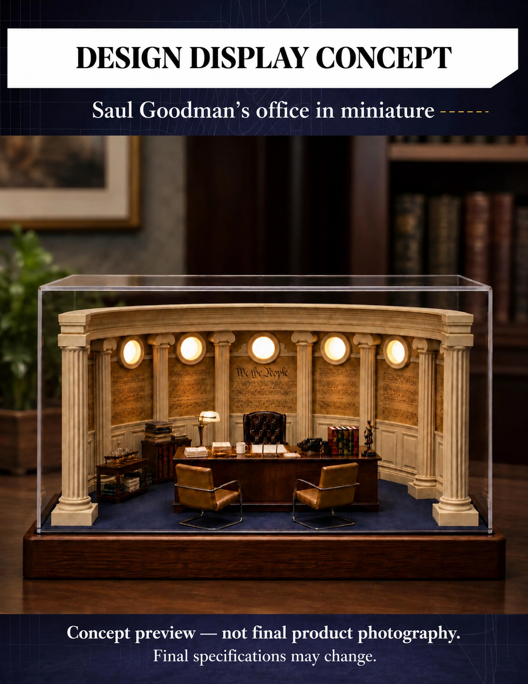
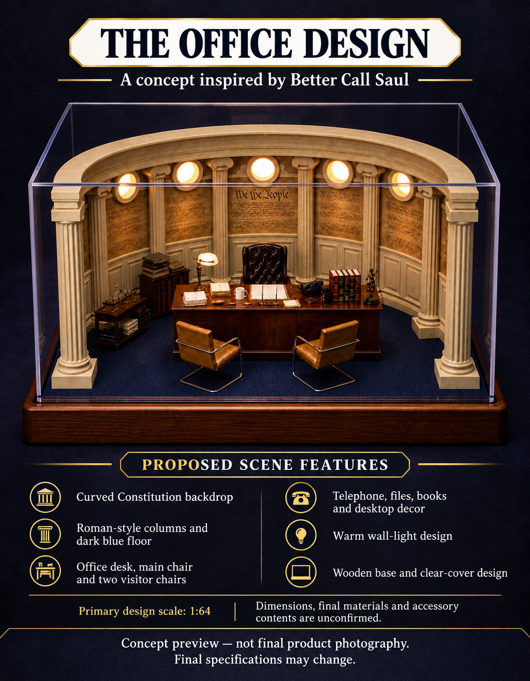
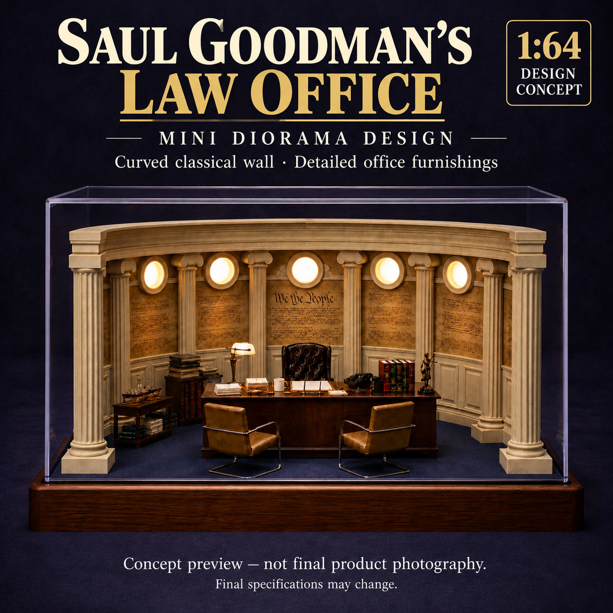
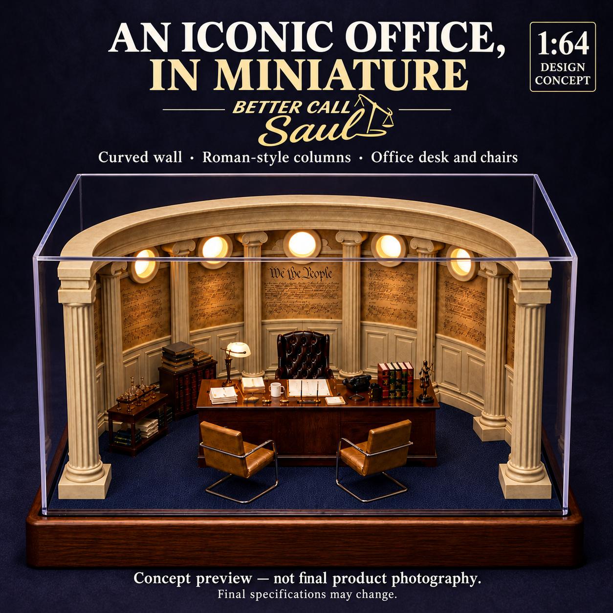
A diorama design concept inspired by Saul Goodman’s law office, with a curved classical wall, Roman-style columns and a deep blue floor. The office desk and seating are arranged beneath warm-toned wall-light designs.

An office scene in development

The images explore the architecture, furnishings and atmosphere of the proposed display. They show design previews rather than a completed, ready-to-ship product.

The 1:64 concept is the primary design direction. Other listed and planned scale directions are presented below for reference.

Design Options

These four cards show design directions. They are not four completed physical products or purchasable variations.
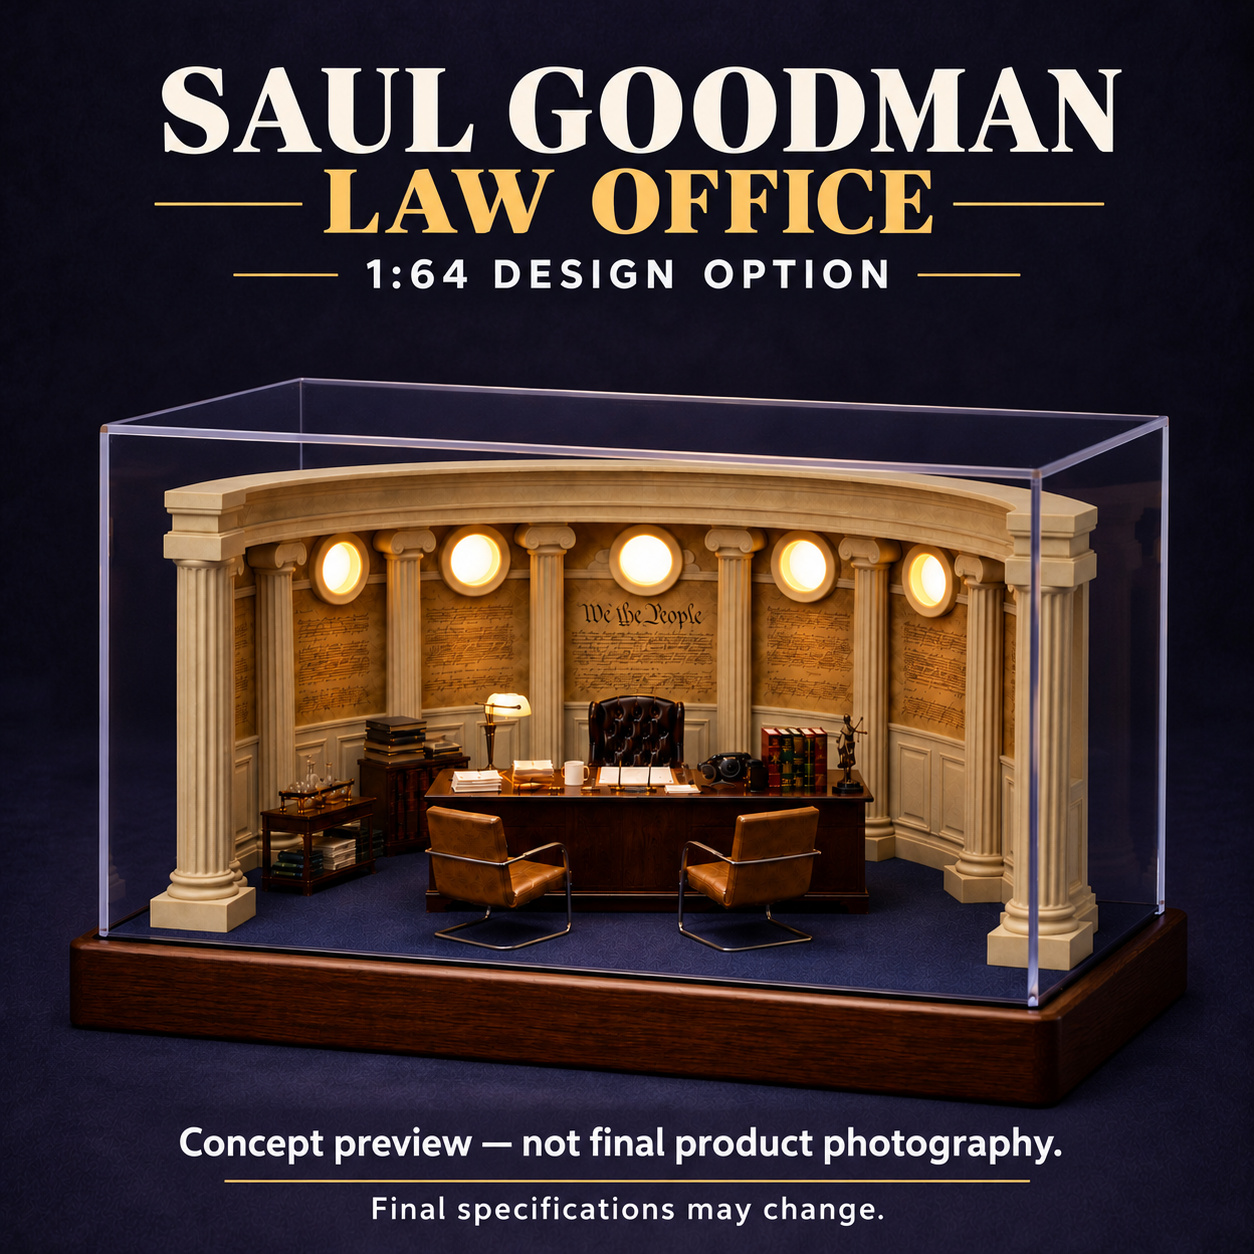
1:64 Design Option concept preview, the primary Saul Goodman office design direction

1:64 Design Option

Primary design direction.
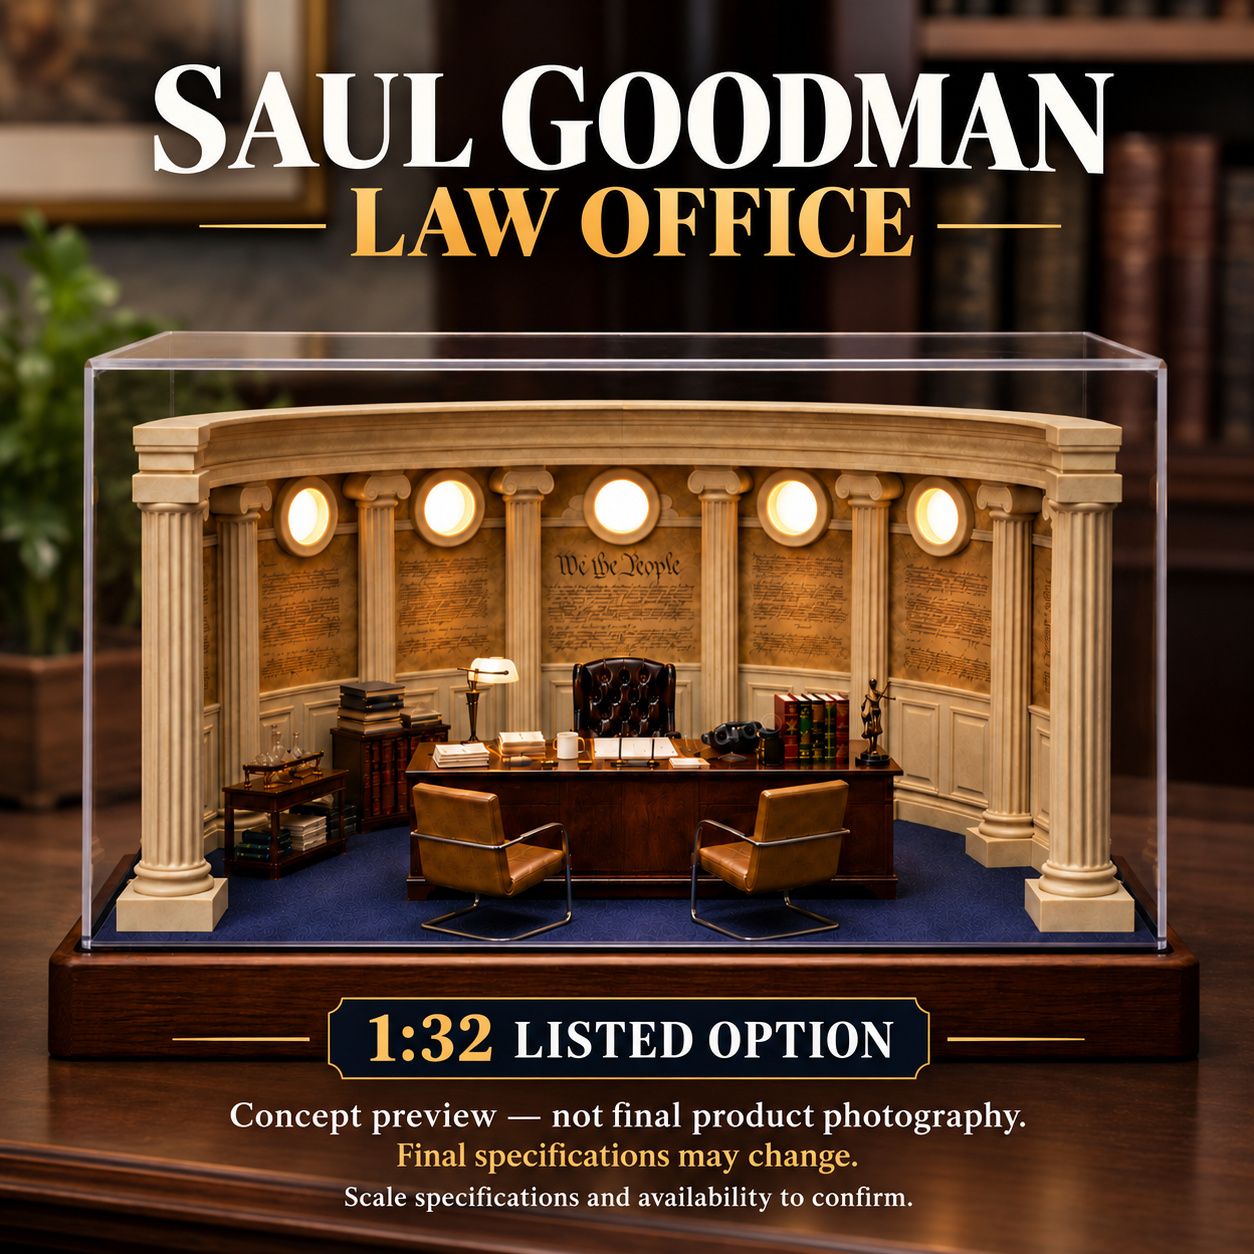
1:32 Listed Option concept illustration, with specifications and development status unconfirmed

1:32 Listed Option

Specifications and development status are unconfirmed.
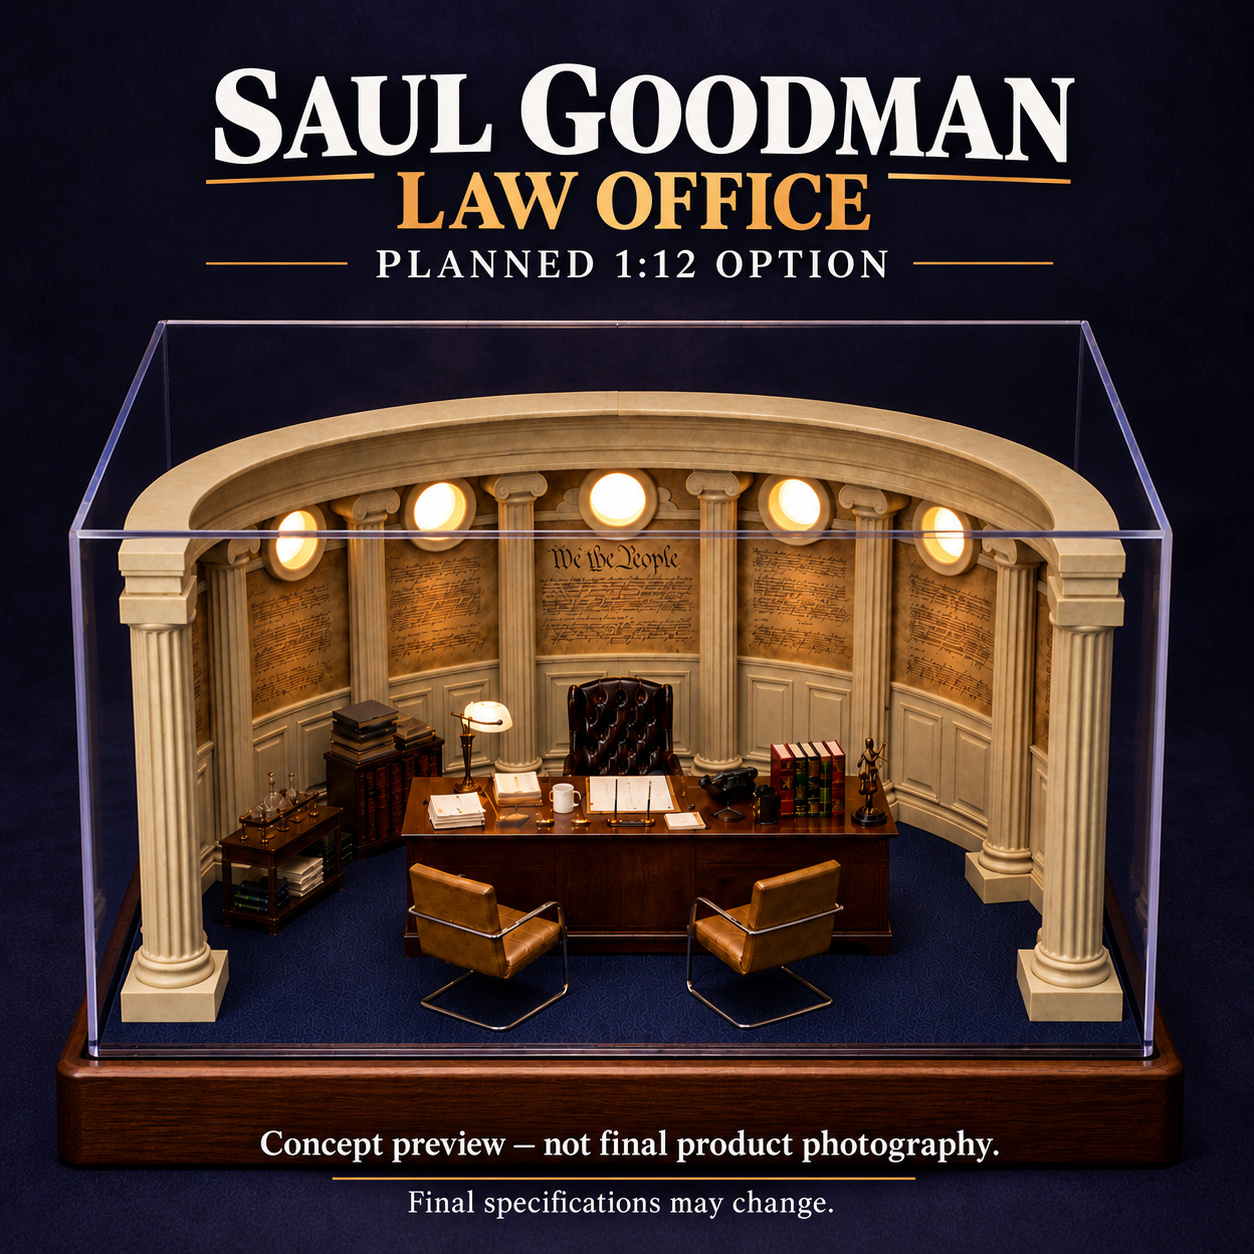
Planned 1:12 Option office concept preview, a future design direction with no confirmed availability

Planned 1:12 Option

Planned design direction. Compatibility, production and availability are unconfirmed.
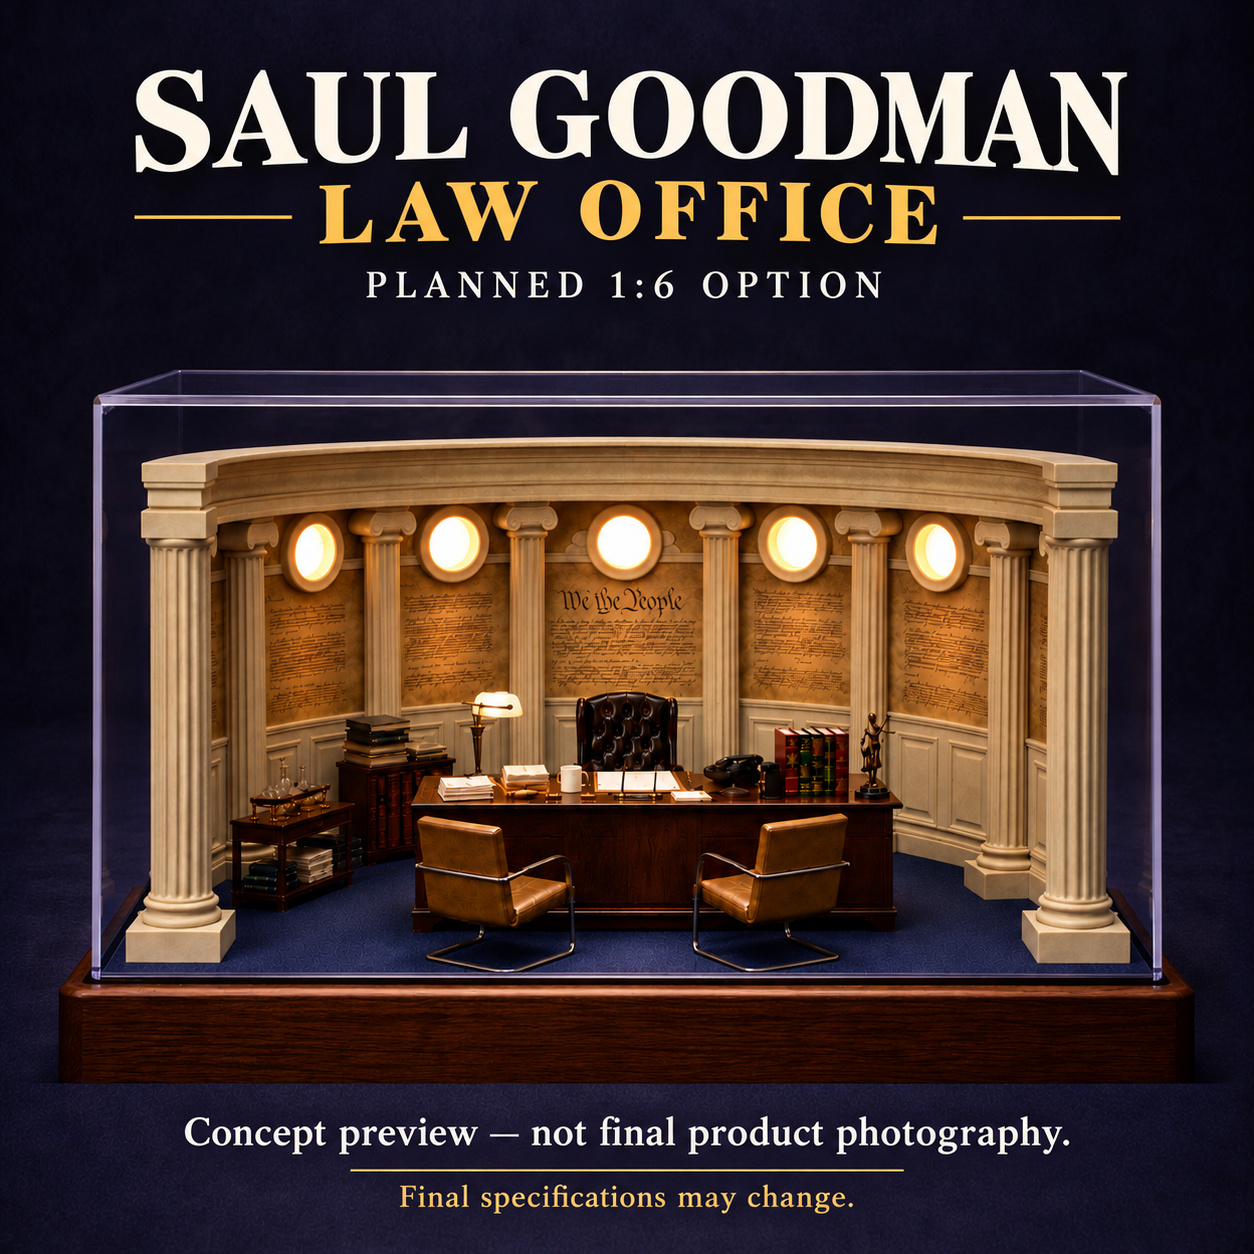
Planned 1:6 Option office concept preview, a future design direction with no confirmed availability

Planned 1:6 Option

Planned design direction. Compatibility, production and availability are unconfirmed.

The proposed office design

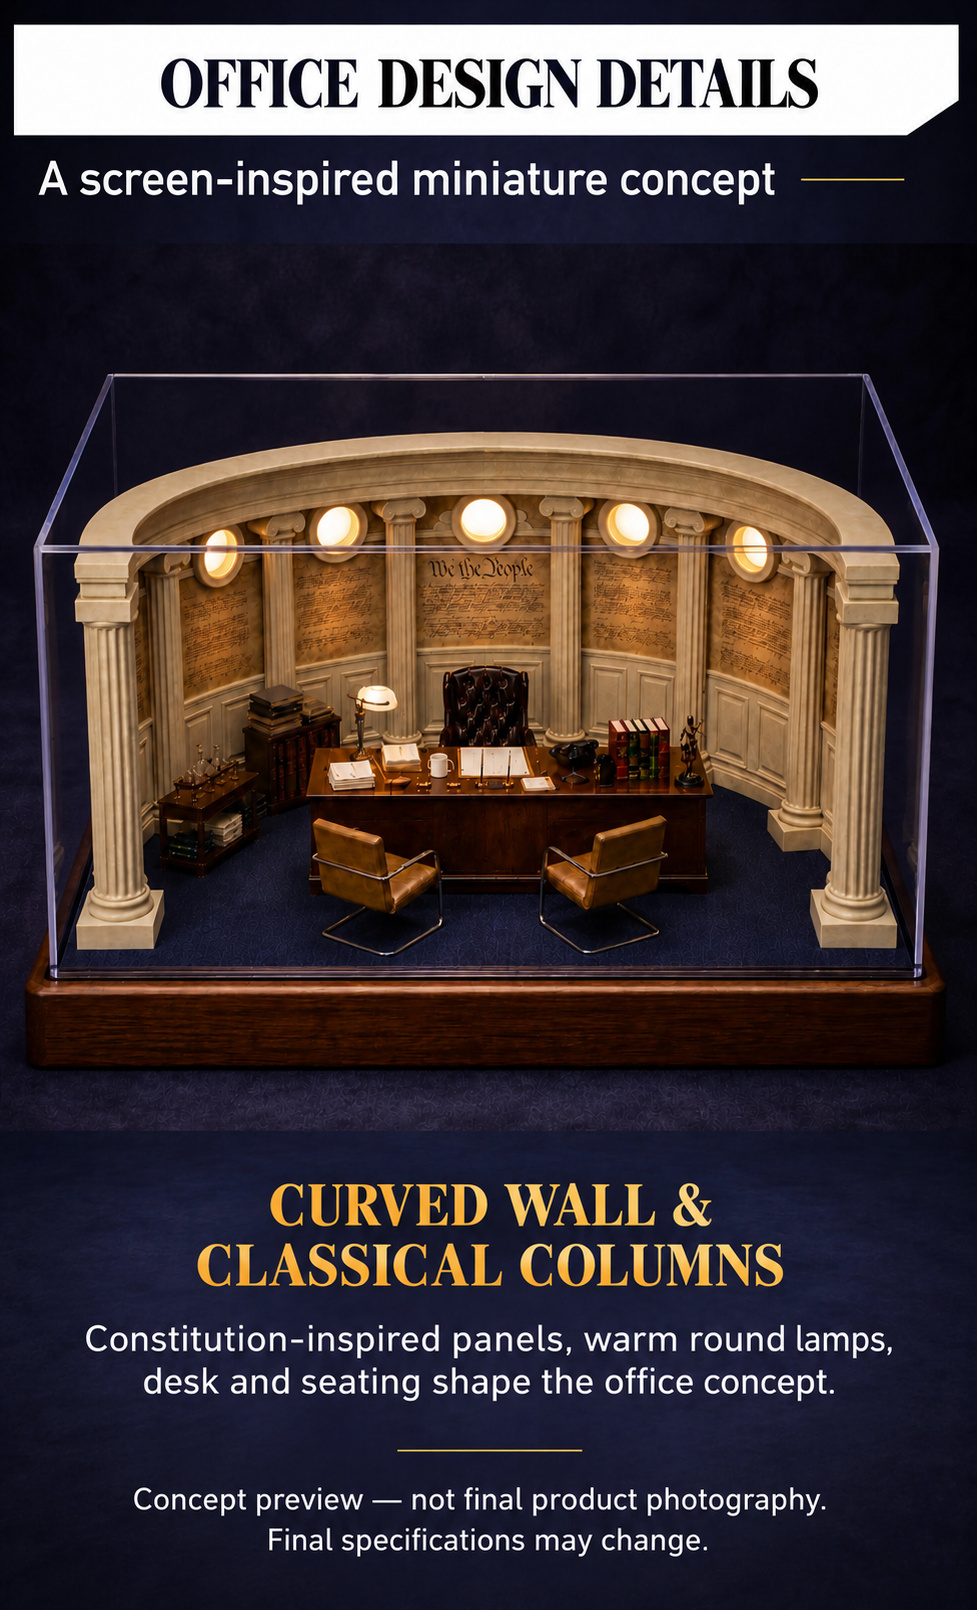
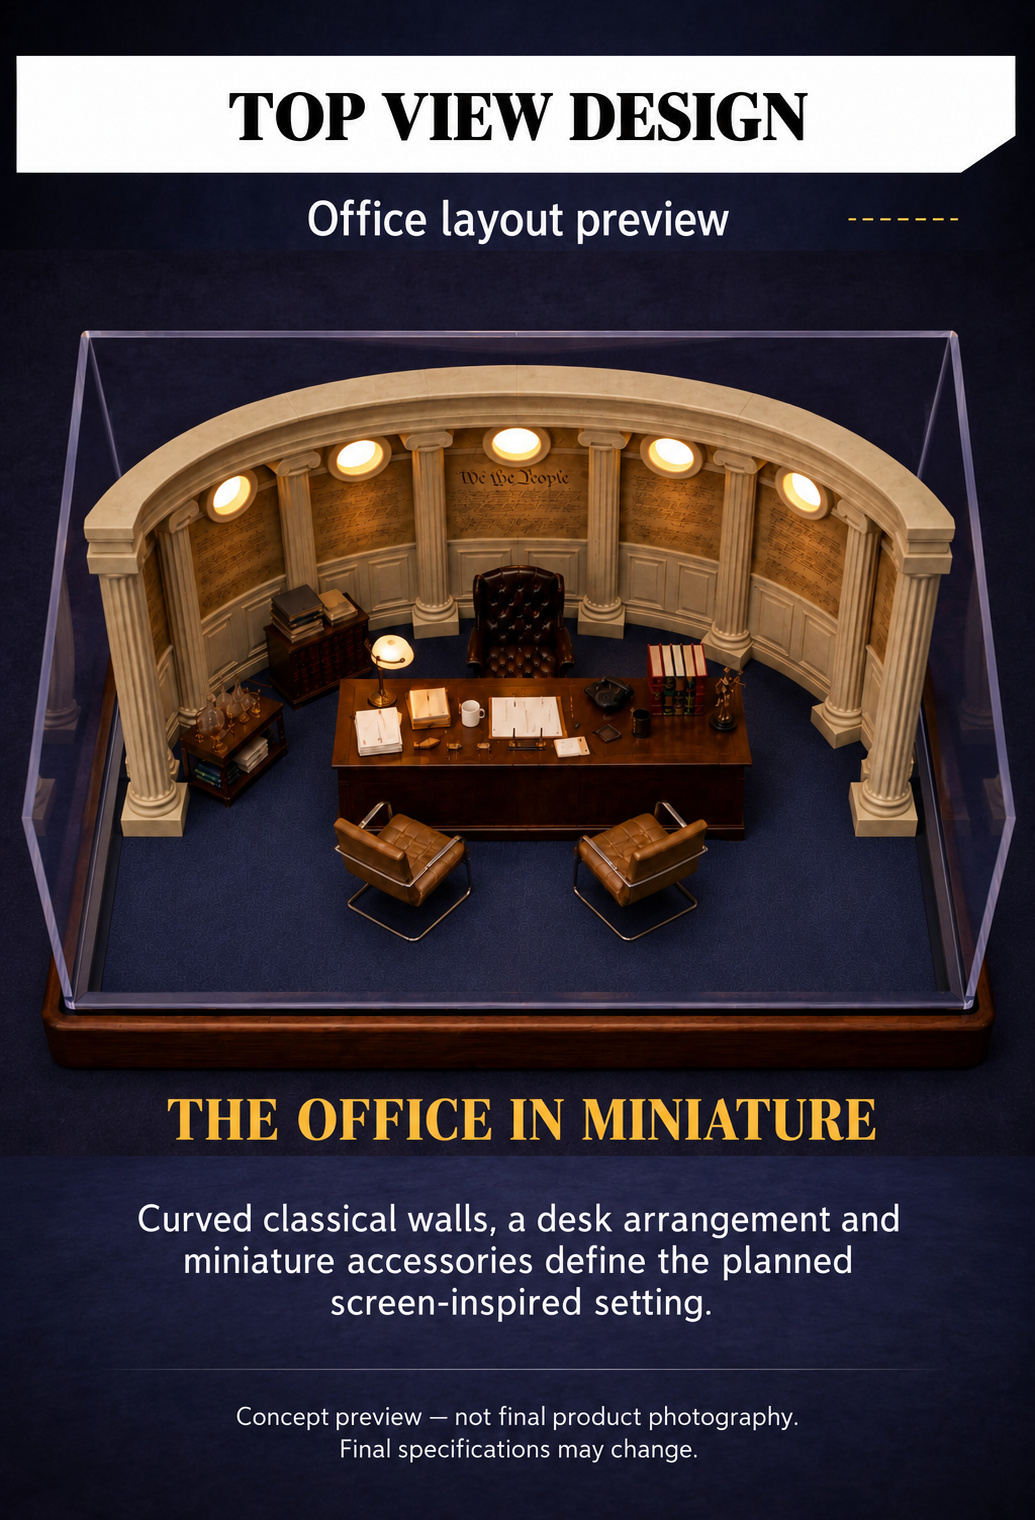
The curved classical wall and cream-colored columns frame the desk and chairs. A deep blue floor sets off the furniture, while warm-toned fixtures are depicted around the wall. Telephone, books, files and small desktop objects help establish the office setting in the concept artwork.

Shown fixtures and objects describe the visual design. Working lighting, final accessories and any figures are not confirmed package contents.

Development notes

  • Exact dimensions and weight for all scale directions are unconfirmed.
  • Final materials, lighting function and power arrangements are unconfirmed.
  • Final accessories and figure inclusion are unconfirmed.
  • The 1:32 option’s specifications and development stage are unconfirmed; 1:12 and 1:6 remain planned directions.

Concept details

Concept preview — not final product photography.Final specifications may change.

All images below are design previews. Final specifications may change as the concept develops.
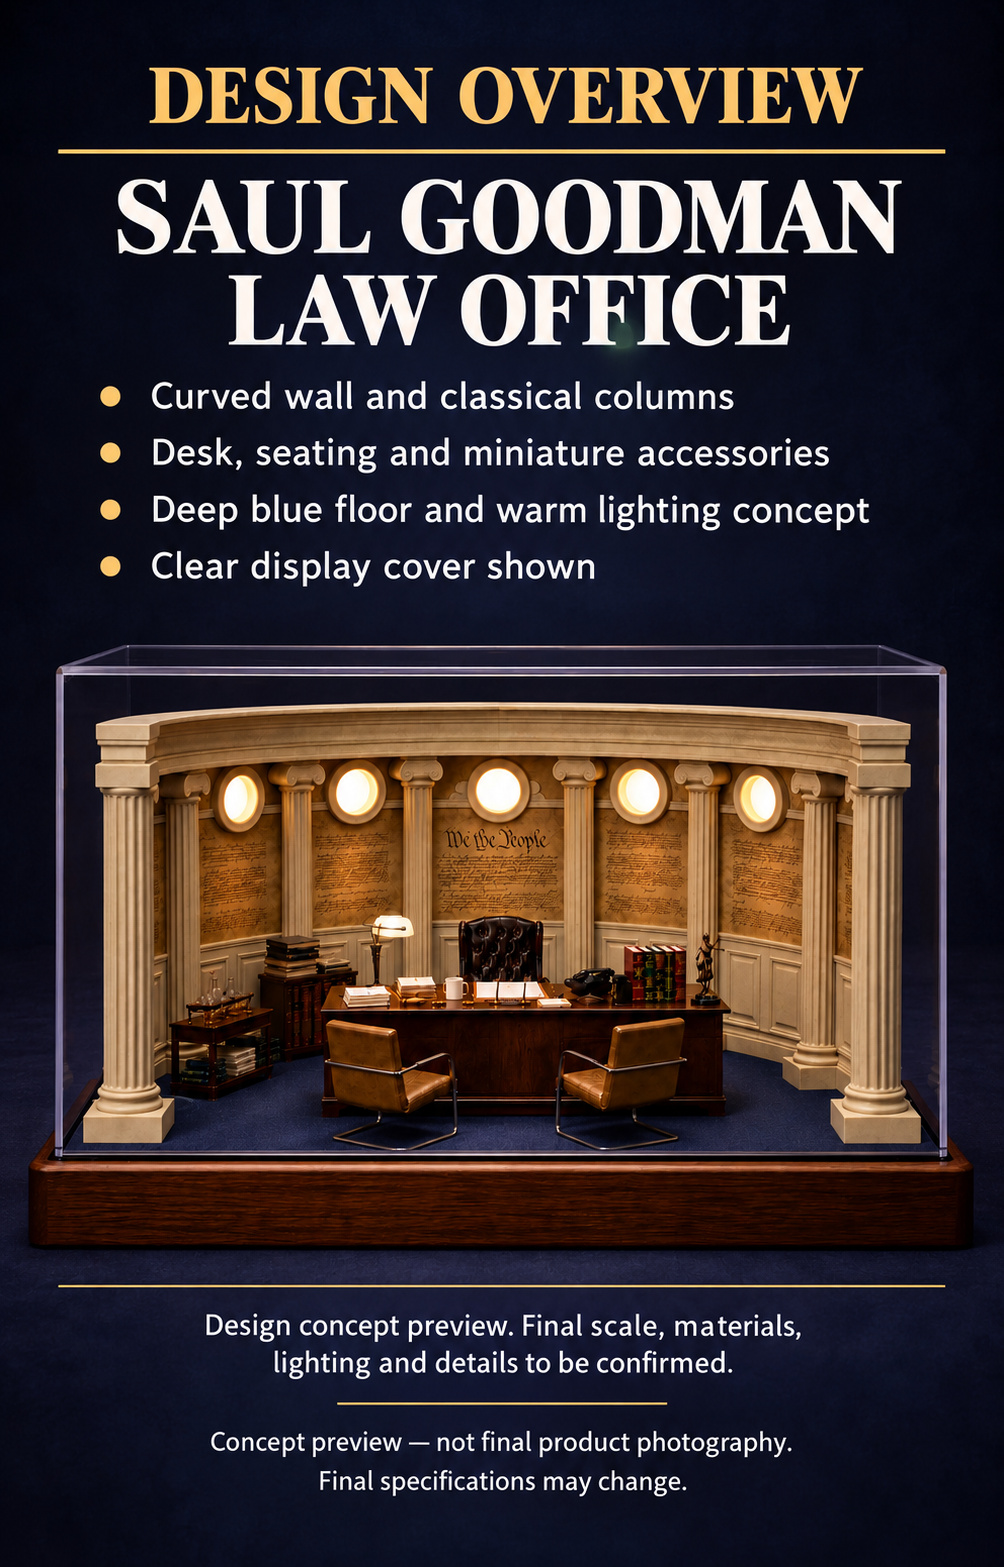
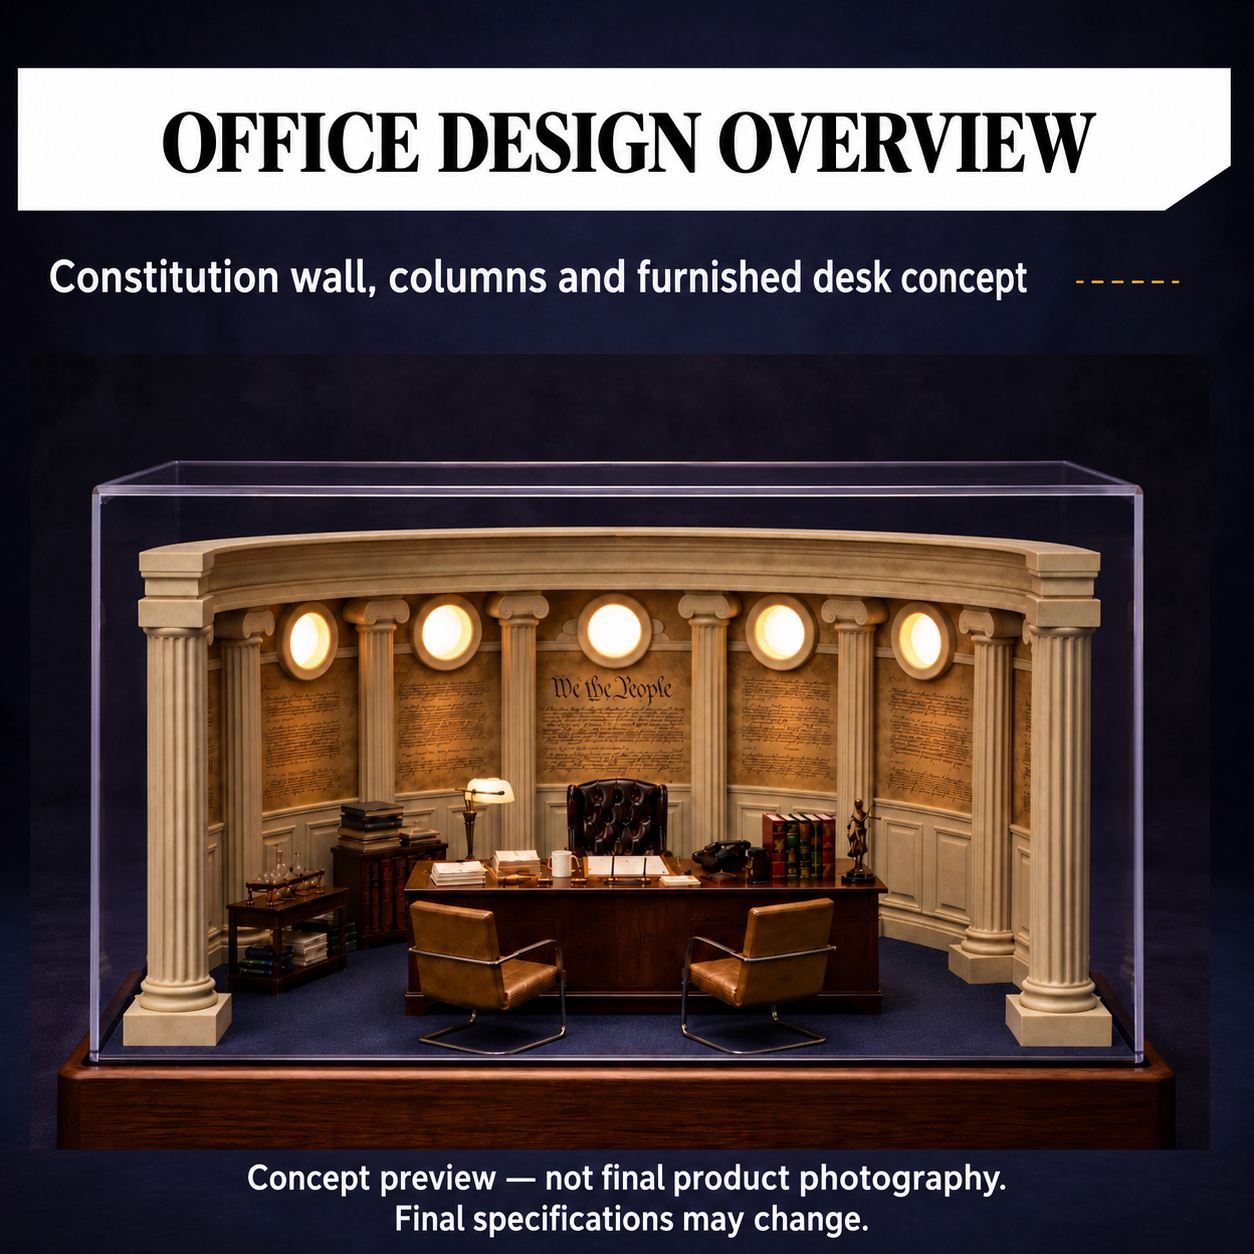
Law office design overview showing a curved wall, classical columns, desk and proposed display enclosure
Screen-inspired Saul Goodman office design preview with curved wall, classical columns and dark blue floor
Wide law office concept banner with curved wall, desk and seating, not final product photography
Office concept details showing the curved classical wall and columns around the desk and seating
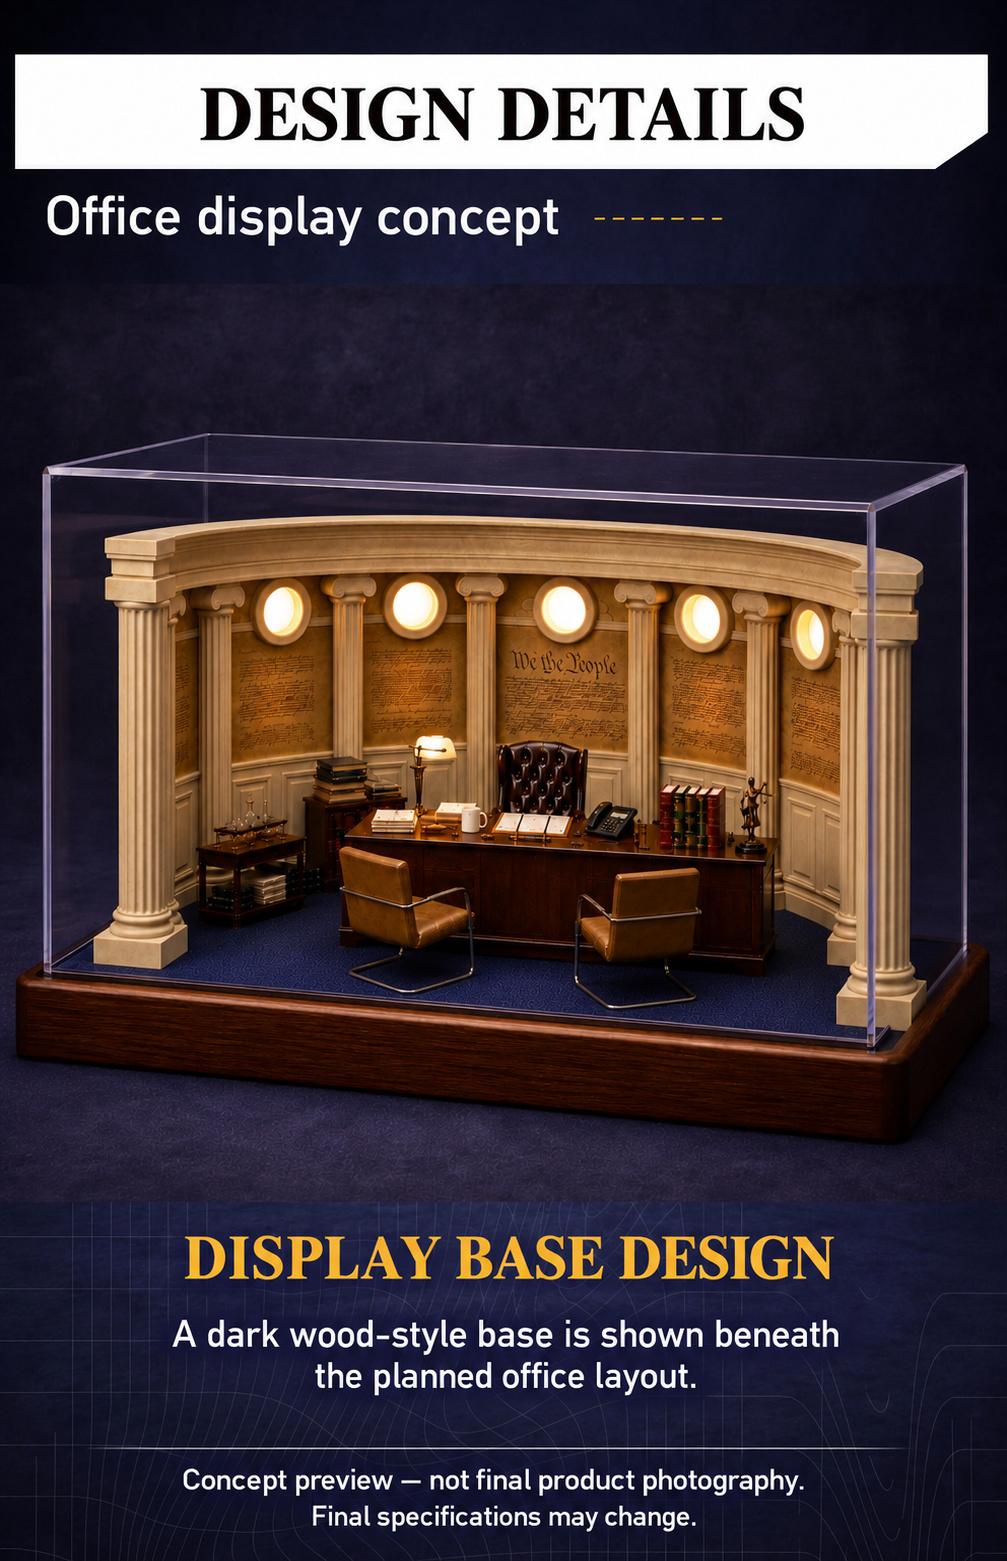
Concept preview of the office layout on a proposed wood-style display base
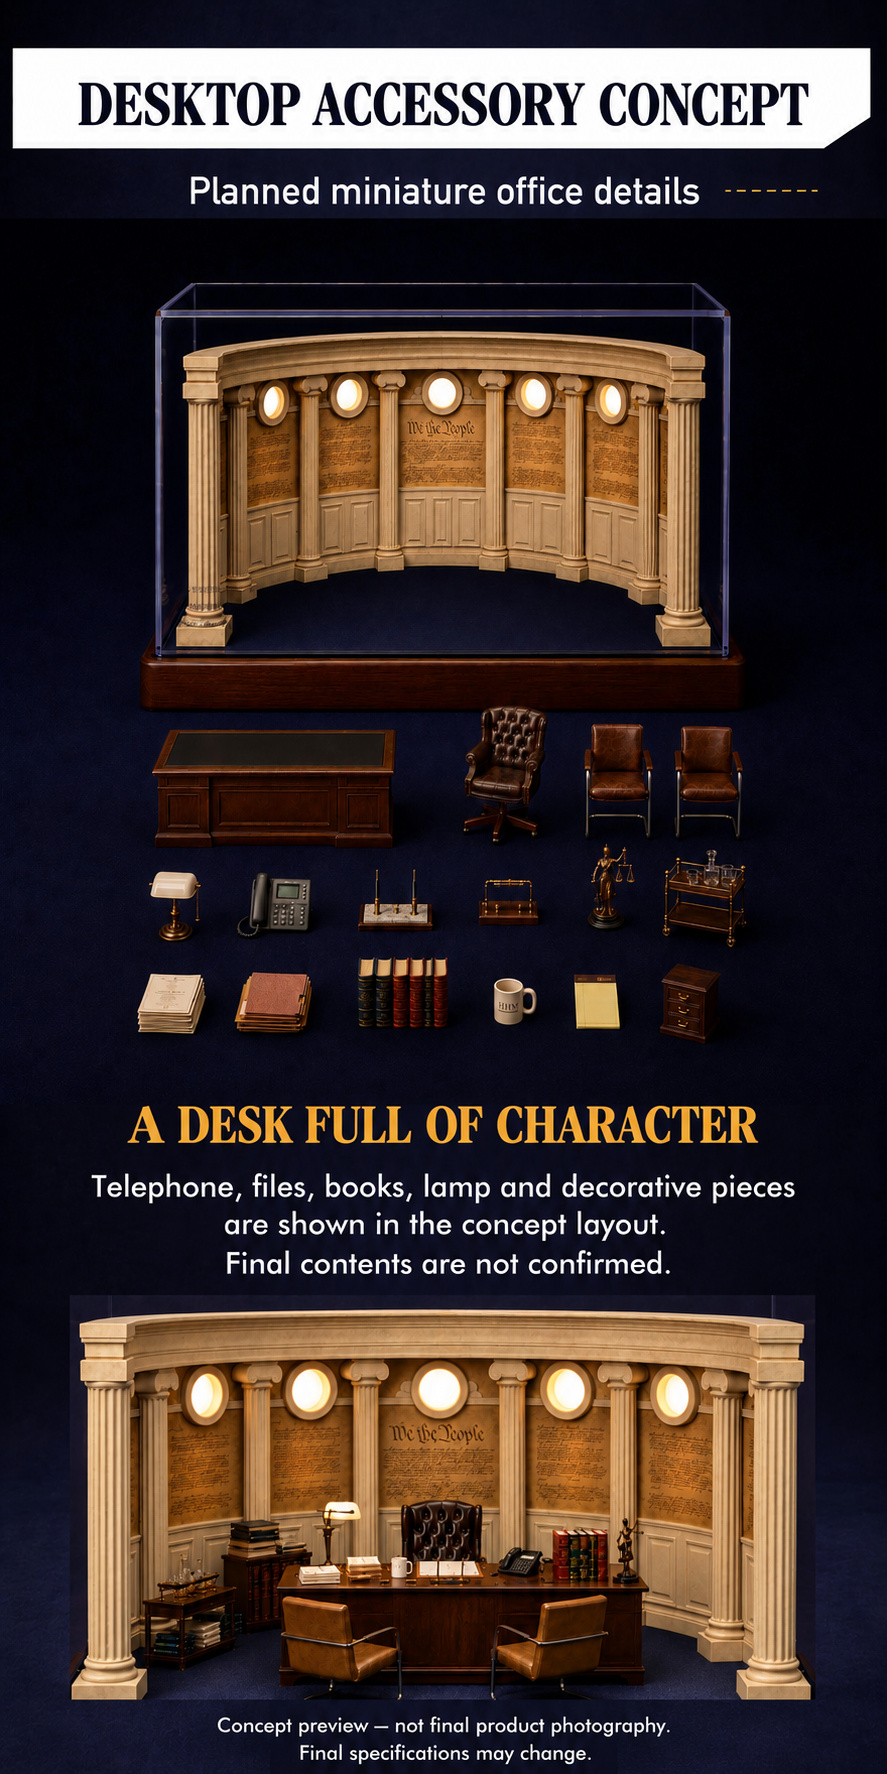
Office desktop accessory concept layout with telephone, files, books, lamp and decorative pieces; final contents unconfirmed
Objects shown on the desk are design references. Final accessories and package contents are unconfirmed.
Classical wall design concept showing curved architecture, columns and decorative panel detailing
Top view office design preview showing desk, seating, miniature decor and dark blue floor
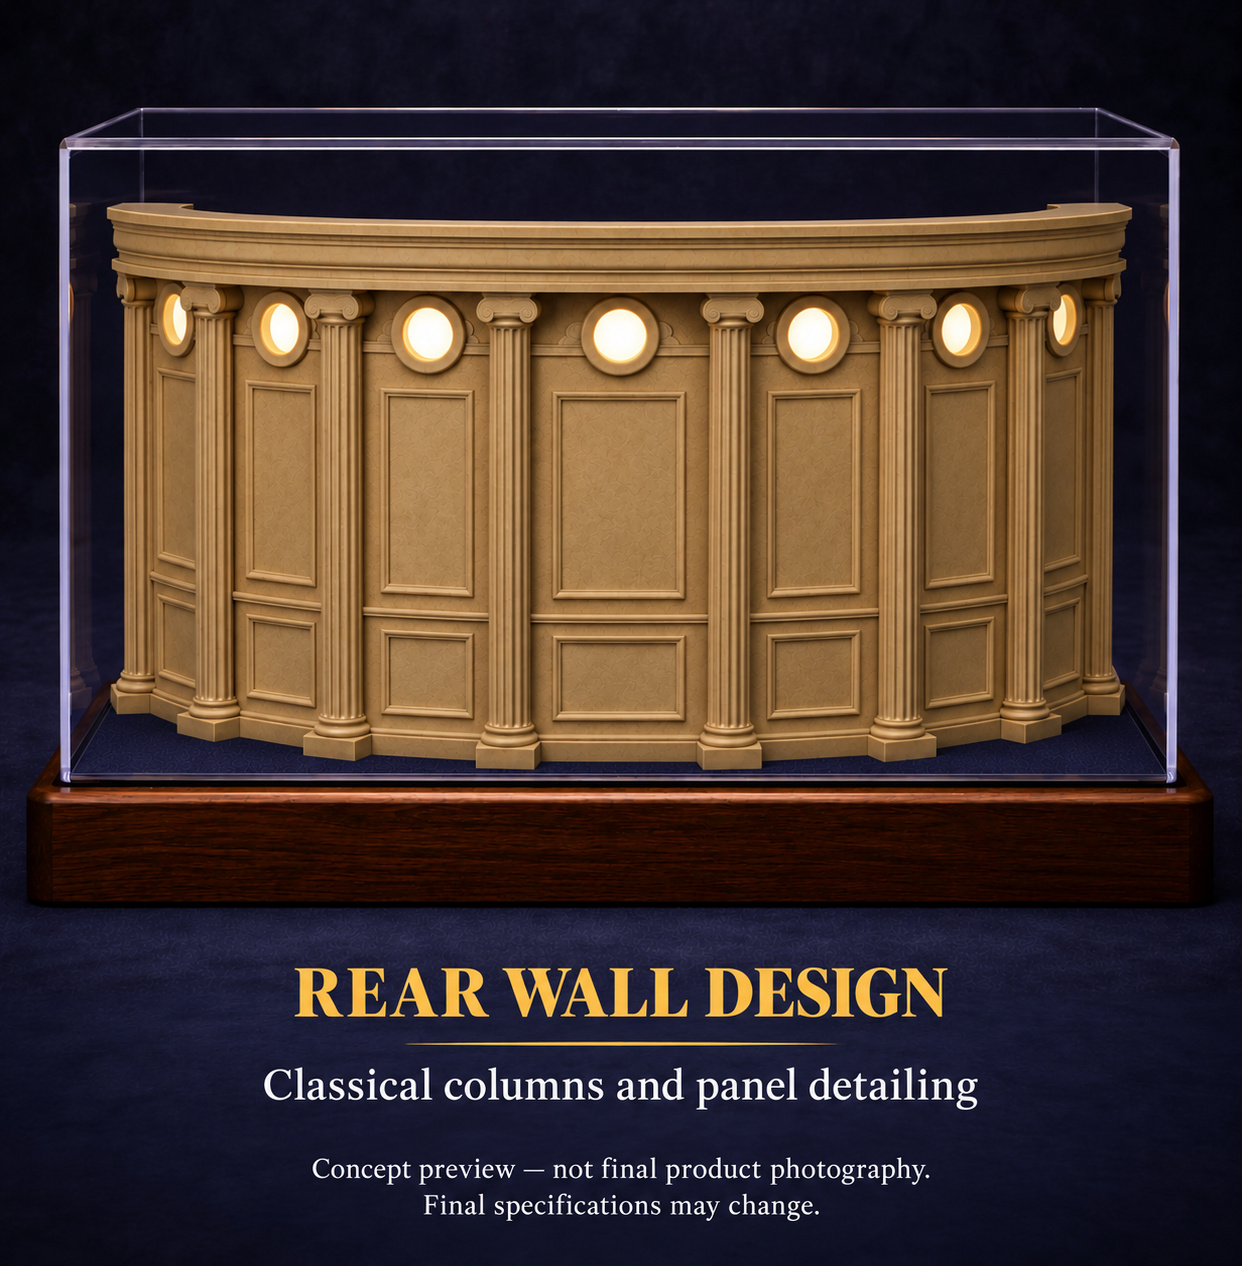
Rear wall concept view showing classical columns and panel detailing around the curved office exterior
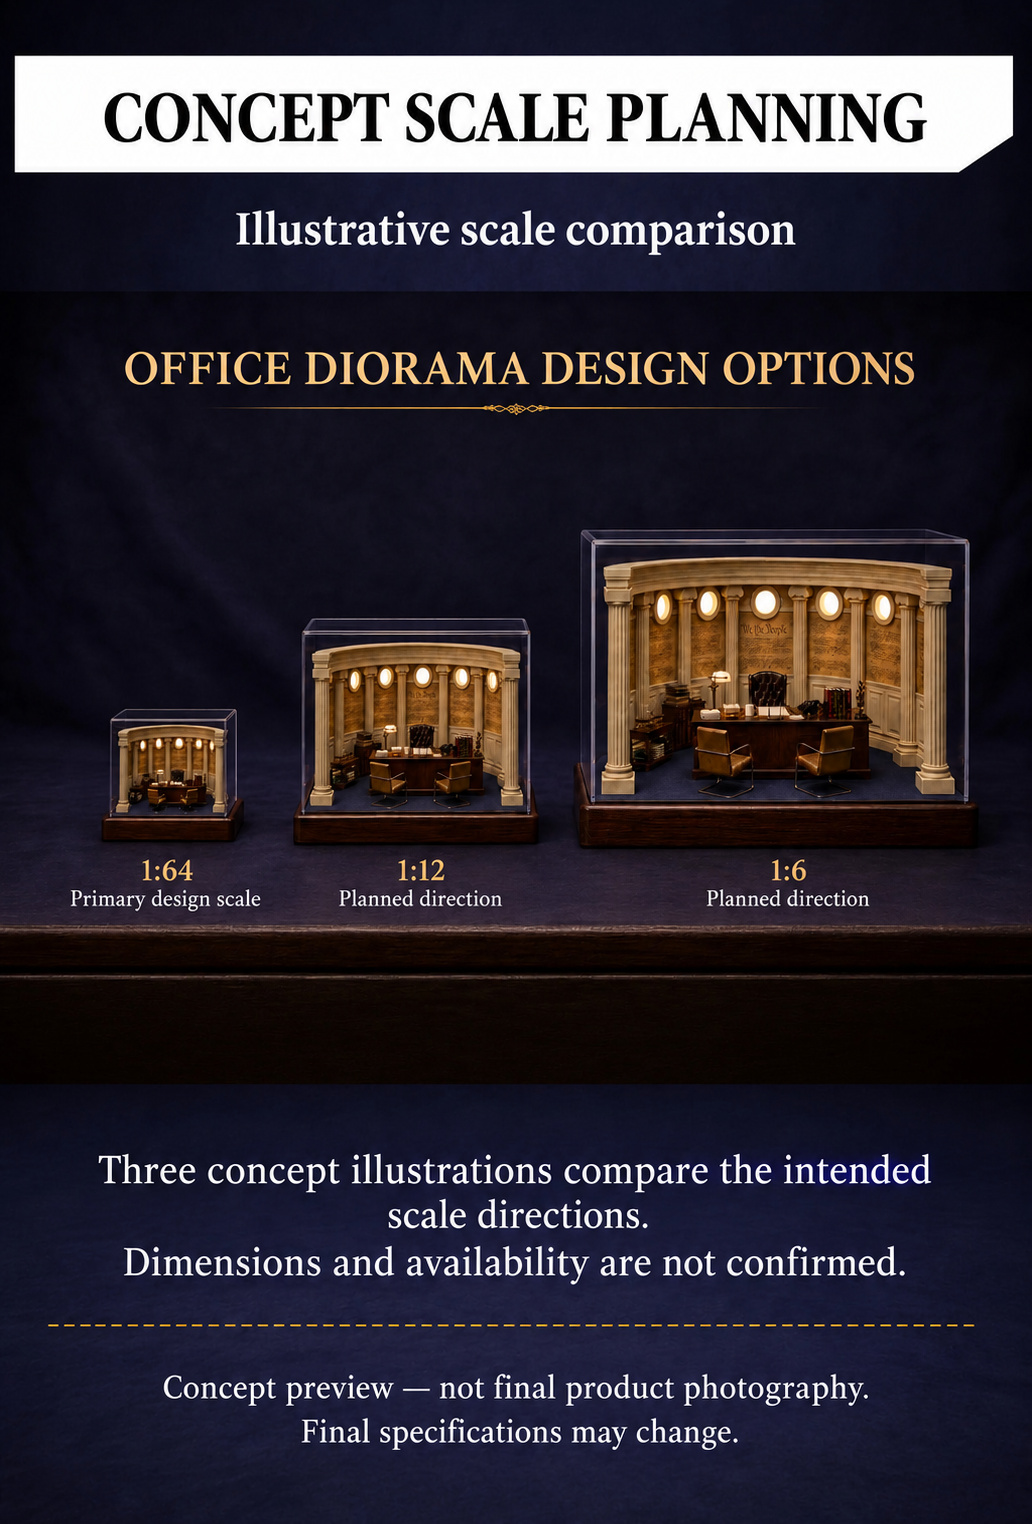
Illustrative 1:64, planned 1:12 and planned 1:6 office concept comparison, with dimensions unconfirmed
Relative sizes are illustrative concept comparisons. Exact dimensions for every listed scale remain unconfirmed.
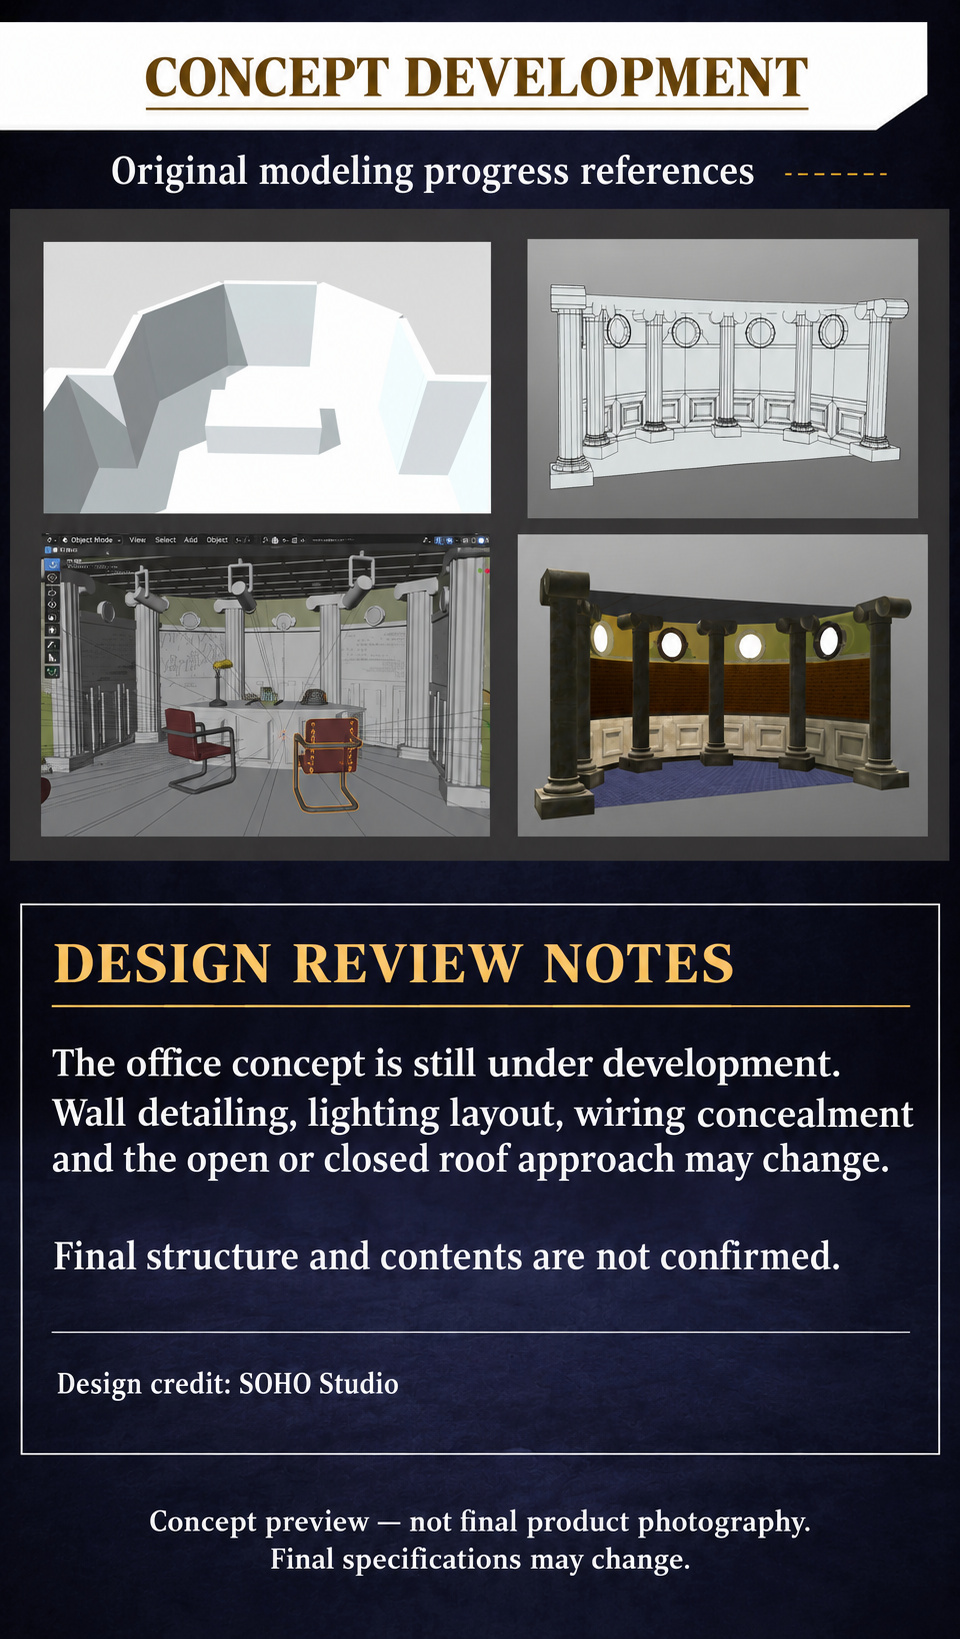
Office concept development card with four original modeling reference views and engineering review notes
Modeling views illustrate development work. Final engineering, lighting function and power arrangements remain unconfirmed.
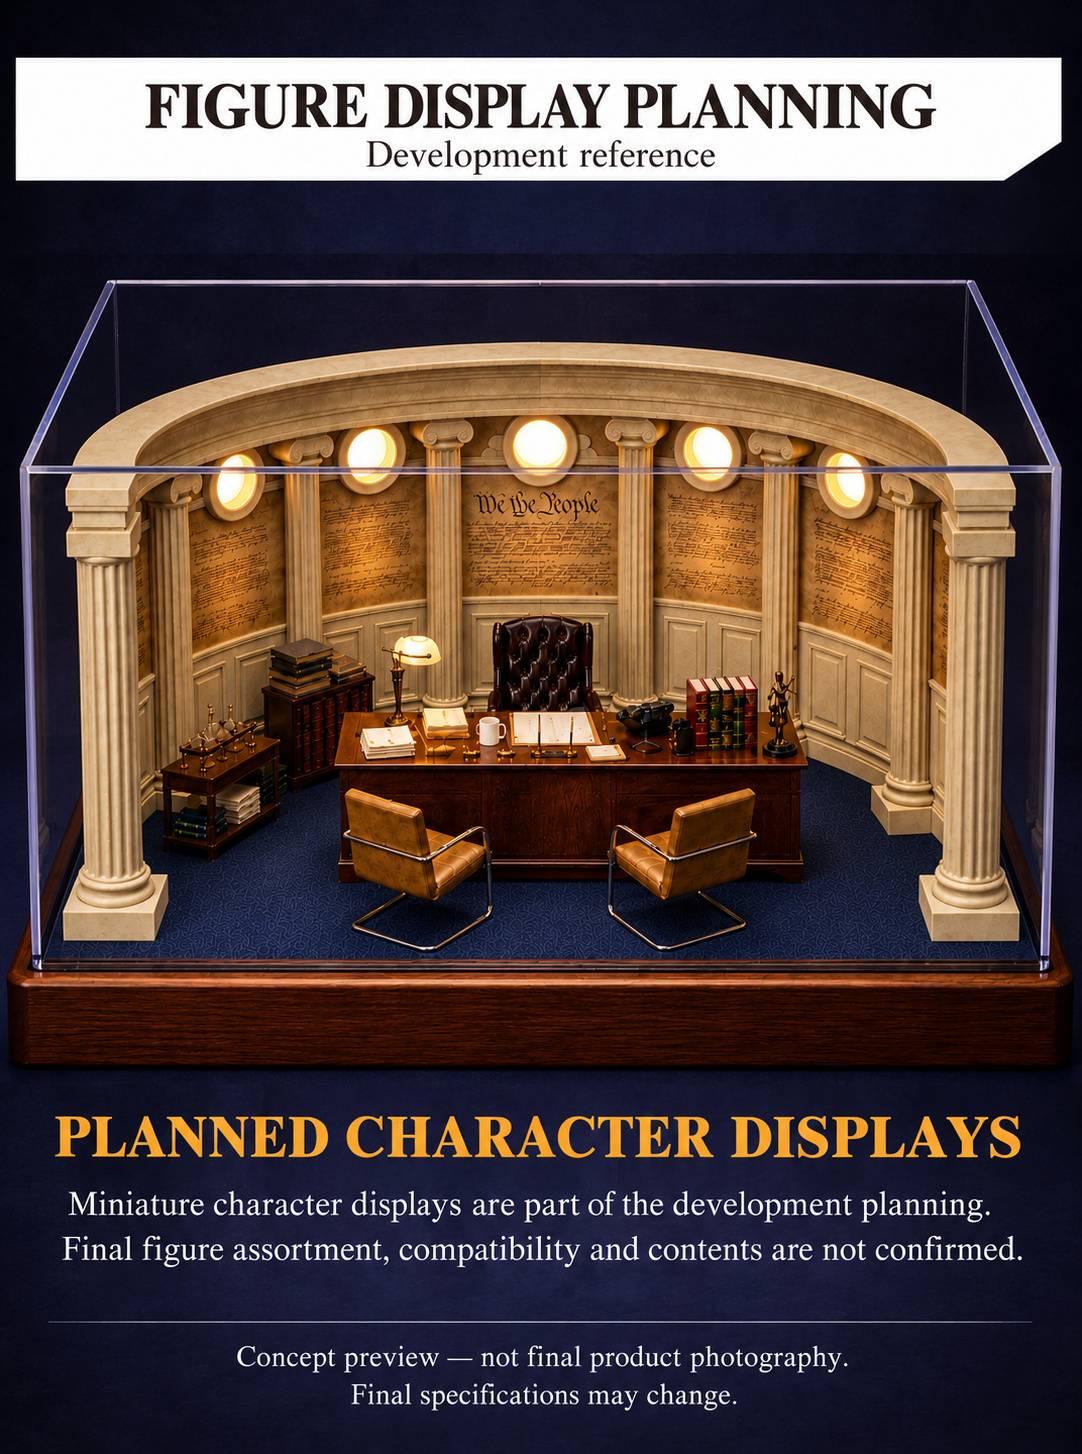
Office concept planning card explaining that figure assortment, compatibility and contents remain unconfirmed
Figure assortment, compatibility and inclusion remain unconfirmed.
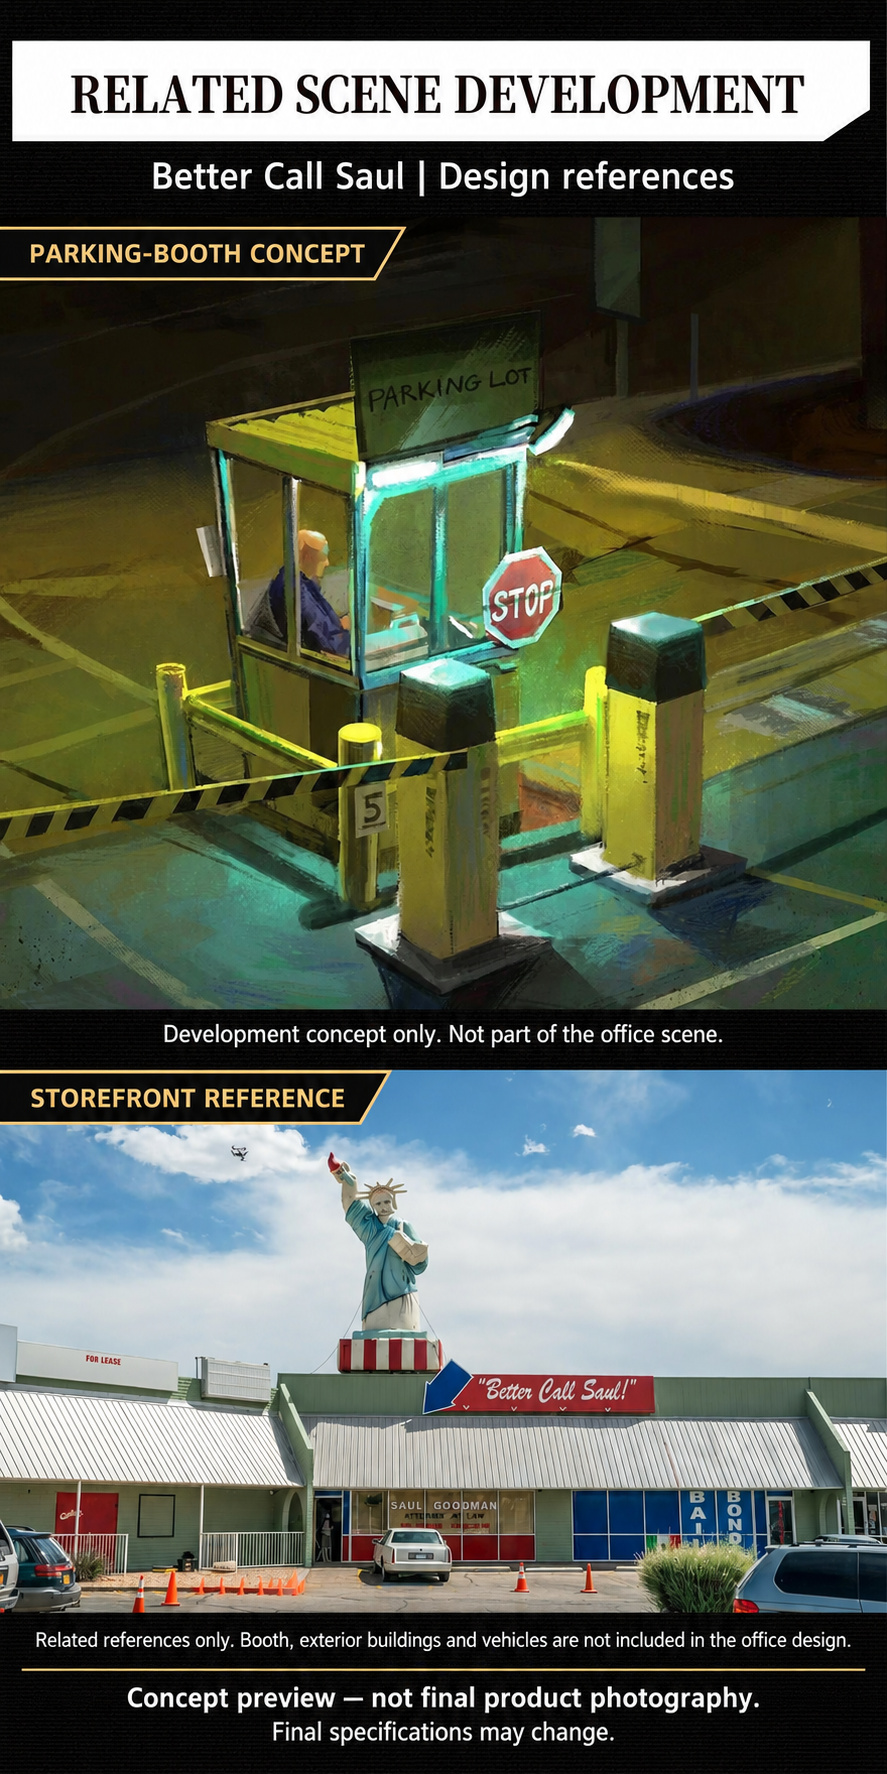
Related development references showing a separate parking booth concept and strip-mall storefront, excluded from this office design
The parking booth and strip-mall storefront are separate development references. They are not part of this office design.
Design preview notice stating final specifications may change and the images are not final product photography
Office design display concept shown in a styled room setting, not a completed physical product
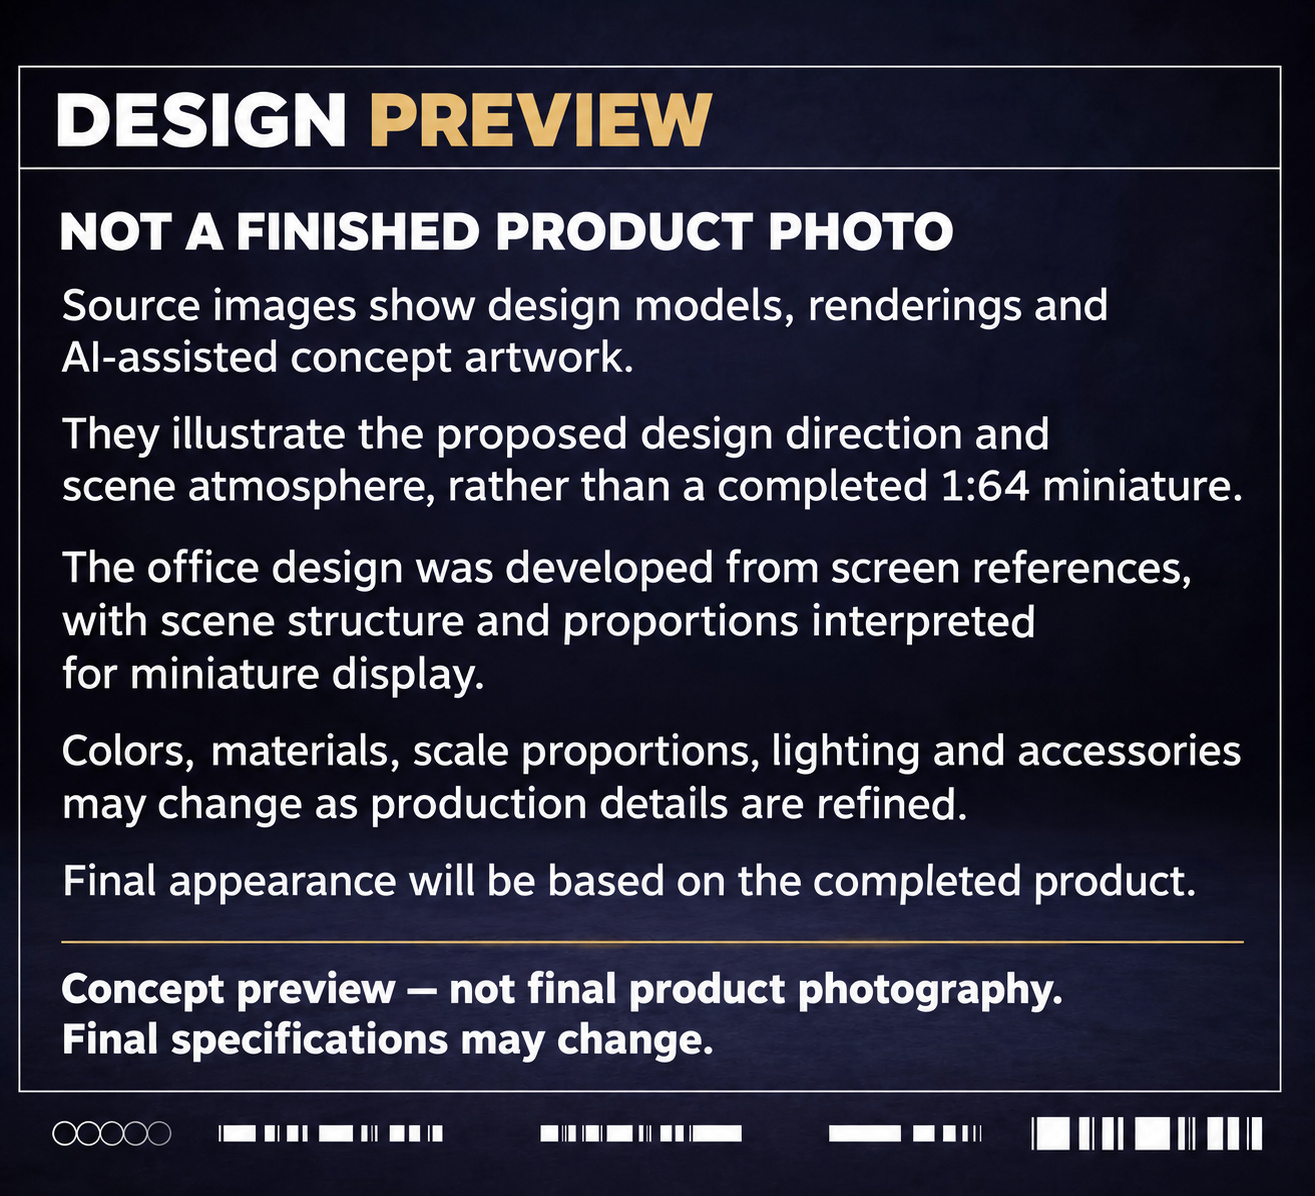
Concept provenance notice describing design models, renderings and AI-assisted artwork rather than final product photos
Design models, renderings and AI-assisted artwork are shown as concept previews, not final product photography.
Office design overview with Constitution wall, classical columns and furnished desk concept
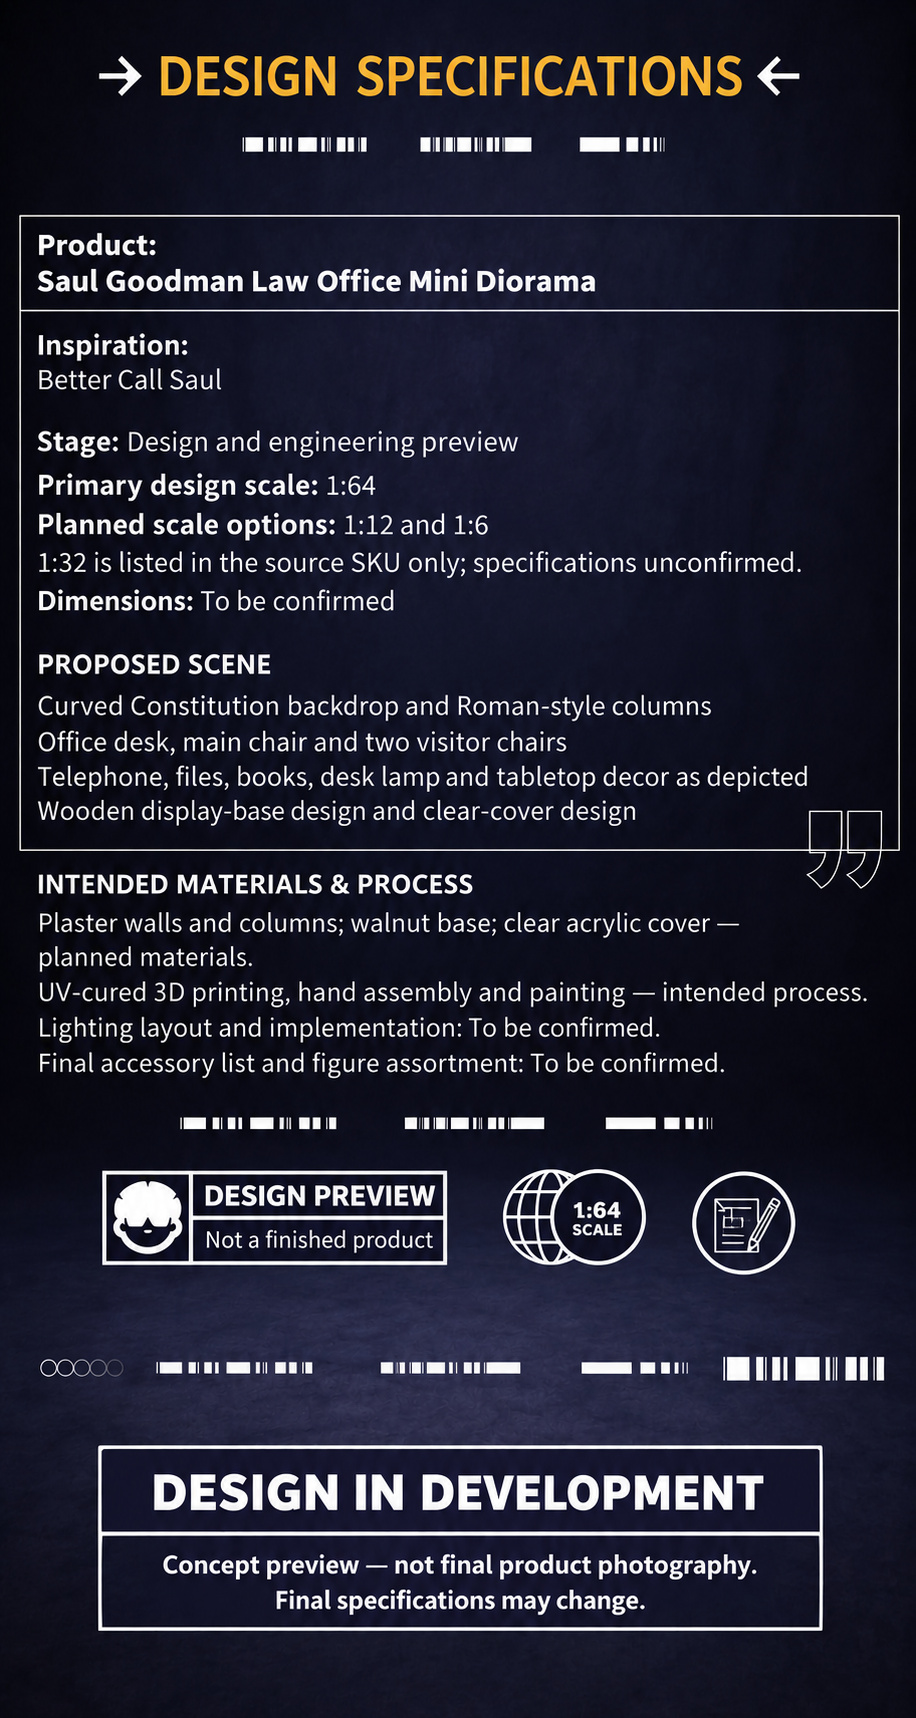
Design-stage specifications card stating intended scale directions and unconfirmed dimensions, materials and implementation
These are design-stage notes. Final dimensions, materials, lighting, power, accessories and figure contents are unconfirmed.
Proposed office design features card showing curved wall, columns, desk furnishings and warm wall-light design